Housing and access
How to measure doorways and furniture before moving day
A piece of furniture can fit inside a room and still fail to reach it. The route may include a narrow doorway, a landing that leaves no room to turn, or an elevator whose door is smaller than its interior. Measuring before moving day helps you find those problems while there is time to change the plan. The goal is not to prove from two numbers that a piece will fit. It is to give the people handling it accurate dimensions and identify close calls that need an on-site assessment.
Use a tape measure, a way to record dimensions, and a simple route sketch. Measure both the object and every part of the path out of the old home and into the new one. Include projections such as legs, handles, and arms. If a piece might be dismantled, keep the assembled and potential smaller dimensions separate until you confirm that disassembly is suitable for the item.
This guide gives a practical method and hypothetical examples. It cannot determine whether an actual sofa or cabinet will pass through a particular turn without seeing the item, route, handling method, and clearance. When the measurements are close or the item is heavy or delicate, ask the mover or a qualified professional to examine the situation before the truck arrives.
Draw the route first
Start at the furniture's current position and trace its path to the vehicle. Record room doors, hallways, stairs, landings, elevator doors, building entrances, and the loading point. Do the same from the vehicle to the intended room in the new home. A route sketch need not be to scale; it should name every place where width, height, depth, or turning space might matter.
Walk the path in person if possible. Look for objects a floor plan may omit: a radiator, handrail, door closer, light fixture, threshold, or built-in cabinet. Notice where a door opens and where people can stand while handling a large piece. Check whether the route is available under the building's rules, especially if it crosses a shared hall or service elevator.
Mark alternate routes only after confirming that they are permitted and usable. A back entrance may look promising but have an unexpected step or locked gate. Do not rely on a route that requires a door to be removed, a window to be used, or access through a neighbor's space without appropriate permission and professional planning.
Share the sketch with the moving provider when requesting a quote or confirming the job. It helps the provider ask better questions about crew size, equipment, and access. Update it if a new obstruction appears or the destination room changes.
Measure the furniture in three dimensions
For each large item, record height, width, and depth at its widest points. A sofa's stated retail dimensions may omit a projecting foot or include a cushion that can be removed; measure the physical object in the form it will travel. A cabinet may be narrower at the base than at its top trim. A table may have legs that project beyond the surface.
Use the same units throughout the list and label each dimension. “72 by 30” is ambiguous without orientation and units. Write “width,” “height,” and “depth,” then add a quick sketch or photograph if the shape is irregular. A right-angle measurement may be more useful than a diagonal guessed from a product listing.
Record detachable parts separately. You can note, for example, “assembled width” and “width if legs are removed,” but do not assume you may remove those legs. Check the product instructions and the mover's service scope first. Some construction does not tolerate repeated disassembly, and some pieces have hidden connections or mechanisms.
Photograph the piece from several sides. The photographs help a mover understand the shape and allow you to identify a handle, shelf, or base that might change clearance. Keep dimensions and photos together under the same item name.
Measure the usable doorway opening
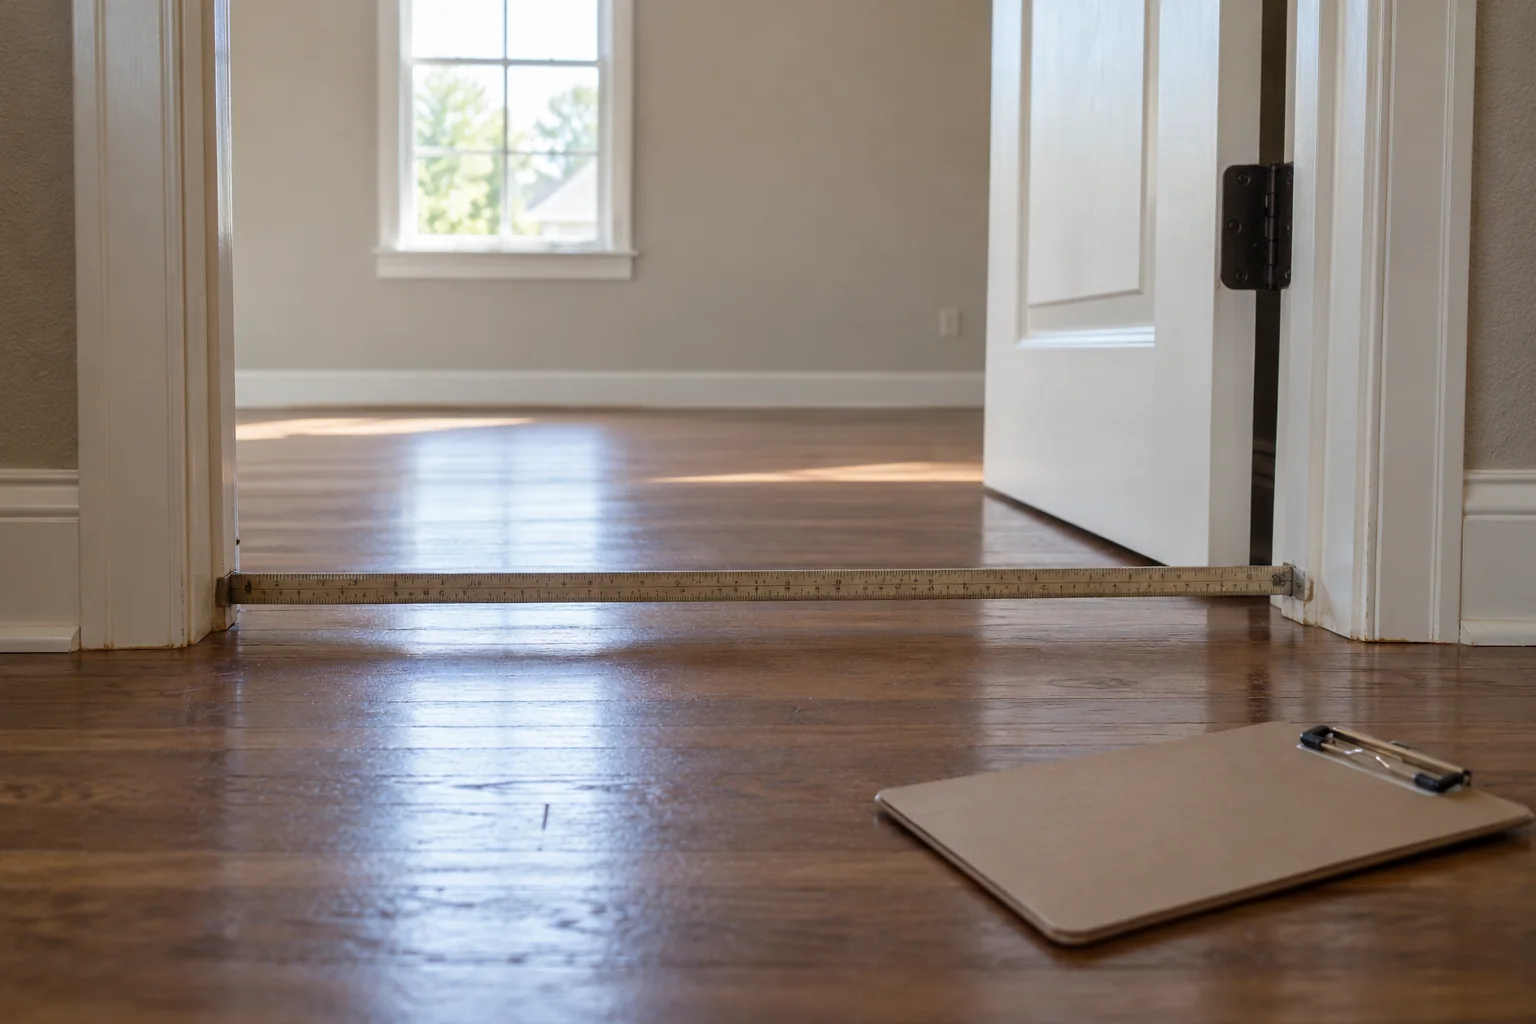
A door's nominal size is not always the space available to carry an object through it. Measure the clear opening with the door in the position it will occupy on move day. Note the distance between the actual limiting surfaces, including door stops, hinges, closer hardware, and anything that projects into the path.
Measure height at the lowest point in the opening. A threshold or raised floor can reduce the usable height for an object that cannot be tilted easily. Record the depth of a thick wall or doorway recess if an item will need to turn while passing through it.
Check the space immediately before and after the doorway. A wide door that opens into a narrow hallway may not allow a long piece to rotate into the next room. The same is true of a short landing at the top of a staircase. Record those adjacent dimensions on the route sketch rather than treating the door as an isolated rectangle.
Do not plan to remove a door or hinge pin just because the clear opening is close. That may be prohibited, difficult, or unsafe for a particular door. Ask the property manager and the person handling the move about any proposed change before relying on it.
Check hallways and turning areas
Measure the narrowest usable hallway width, not just the widest section. Include fixed projections and any temporary objects that may be present on move day. Record ceiling height where a tall piece might be stood up or rotated. If a hallway bends, measure the space on both sides of the turn and sketch the shape.
A long object can pass through a doorway yet become trapped at a corner because there is too little room to swing it. This is why comparing the object's width to hallway width alone is not enough. The item's depth, height, orientation, protective padding, and the handlers' working space all matter.
For a hypothetical example, imagine a bookcase that is narrower than a doorway by several inches. That difference does not guarantee that the bookcase can turn into a perpendicular hallway. The relevant question is whether the whole shape can be maneuvered through the bend without forcing it against walls or people. An experienced mover can assess the actual geometry.
If a turn looks close, take photos from both approaches with a familiar object for scale and provide your measured dimensions. Ask for a site visit or other assessment if the provider offers one. A well-documented uncertainty is more useful than a confident but incomplete “it should fit.”
Measure stairs and landings
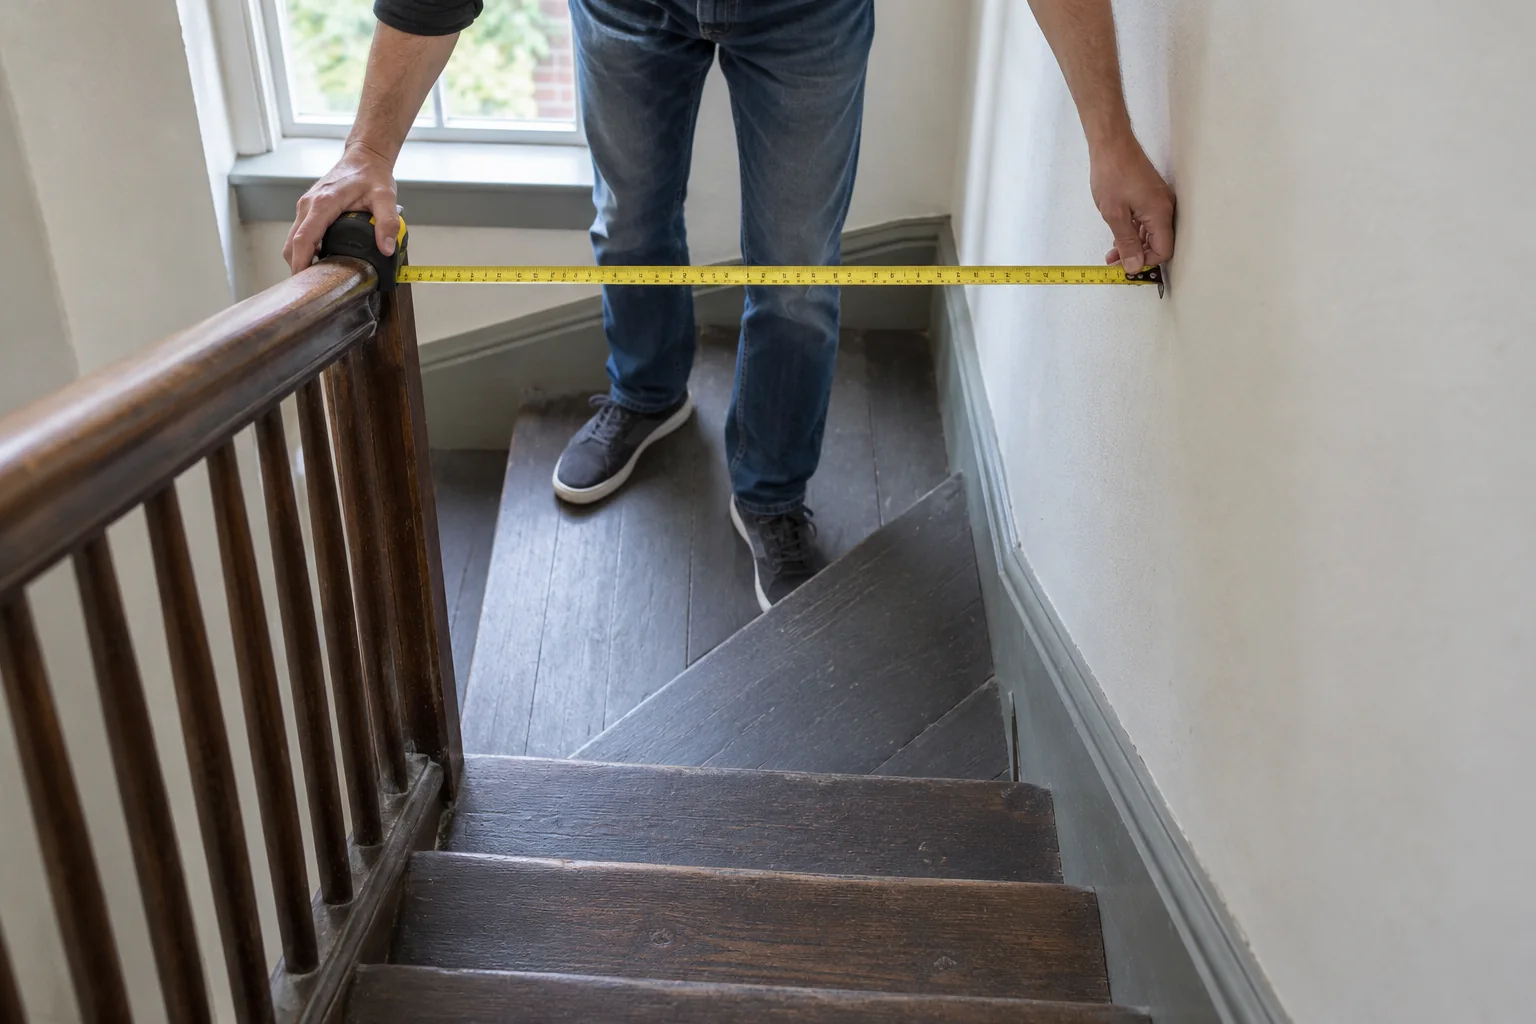
Stairs add changes in height and angle. Record the usable width between the wall and handrail or other projections, the ceiling clearance above the steps, and the size of landings where an item might need to turn. Look for light fixtures, low soffits, and doorways at the top or bottom.
A piece may need to be held at an angle while moving on stairs. That changes the space it occupies. Do not try to calculate a safe carry from a simple diagonal measurement. The item's weight, stability, grip points, and the crew's method matter. Share the route measurements and photographs with the people who will move it.
Check whether the building restricts use of certain stairs for moves. A service stair may be available while a front stair is not, or a route may have protection requirements. Confirm the rules before moving day. The shortest physical path may not be the permitted one.
If stairs present a close fit or an unusual hazard, ask the mover to assess them. Do not attempt to solve the problem by adding more untrained helpers. More people in a narrow stairwell can reduce working room and make communication harder.
Measure elevators as a route, not a box
Record the clear elevator door opening, then the interior width, depth, and height. Also note the space outside the elevator on each floor. A piece may fit inside but be unable to turn through the door. The elevator may have a low door frame even when the cab ceiling is high.
Ask whether a service elevator is required and whether it needs a reservation or protective padding. Verify the elevator's available size and weight rules with building management. Do not treat a posted dimension as permission to load an item that exceeds the building's instructions or the mover's safe handling plan.
Measure the route from the apartment to the elevator and from the elevator to the truck. A cabinet could clear the elevator but fail at the lobby exit. Put all the bottlenecks on the same sketch so the provider can evaluate the whole path.
If the building changes elevator availability or the reservation, revisit the route plan. A different elevator may have different door and interior measurements. Do not substitute it on move day without checking the fit and the building's authorization.
Account for protection and handling space
A furniture item may be wrapped in pads or covers during transport. That protection can increase its outside dimensions. Ask the mover how it plans to protect the piece and whether the route remains workable with that method. Do not remove needed protection simply to squeeze through a tight opening without the handler's assessment.
People need room to grip, lift, and set an item down safely. A geometric gap that appears large enough on paper may not leave working space. Heavy, unstable, or fragile pieces require special attention. This is another reason to treat measurements as planning information rather than a guarantee.
Think about floor and wall protection too. A protective runner, corner guard, or elevator pad may change the available space slightly and affect the route. Follow building rules and use appropriate materials. Keep the route free of loose boxes and trip hazards when the large item is moved.
If the item can travel with a component removed, include the removed part and hardware in the inventory. The smaller dimension is useful only if the piece can be safely prepared and rebuilt. Do not lose a table leg or connector in the process of gaining a few inches of clearance.
Use a measurement sheet with uncertainties
For each item, make a compact record: item name, destination, assembled dimensions, conditional smaller dimensions, route bottlenecks, and unanswered questions. Add photographs or their file names. This makes it easy to send one accurate description to the mover rather than several partial text messages.
For a hypothetical sheet, record a cabinet as 70 inches high, 36 inches wide, and 18 inches deep, then list a doorway clear opening of 32 inches and a hallway turn that has not yet been checked. Those numbers alone do not say whether the cabinet can pass when angled. They show exactly where the uncertainty lies. Add a photograph of the cabinet side and one of the hallway turn, and ask the mover which further dimensions it needs. The example illustrates a way to communicate a problem; it is not a clearance rule for other cabinets. If the cabinet has removable doors, note their dimensions separately after confirming how they detach. Keep every number connected to the physical surface you measured.
Mark uncertain measurements honestly. “Approximately 32 inches” means something different from a checked clear opening. If a dimension is hard to obtain because the furniture is against a wall, note that and measure again when access improves. A false precision can lead someone to rely on a number that was only a guess.
Use one person to update the master sheet. If several household members measure different parts, record who measured what and reconcile conflicting results. A difference of an inch can matter in a close route. Recheck the actual physical surfaces instead of averaging two uncertain figures.
Keep the sheet available on move day, offline if necessary. It can help when the crew reaches an unexpected obstacle. But do not let it override what the handlers see on site. New information from the actual route should change the plan.
Ask for assessment before committing to a difficult move
Contact the mover with photographs and dimensions when a piece is oversized, unusually heavy, delicate, or close to the route limits. Describe the full path and any building restrictions. Ask what further information the provider needs and whether an on-site assessment is appropriate.
Be clear about what you do not know. If you have not measured the new building's elevator, say so. Do not present a possible furniture disassembly as a confirmed option. A provider can plan responsibly only when the uncertainties are visible.
If the mover says the route or method is unsuitable, consider alternatives before move day: a different authorized route, qualified disassembly, a different destination, or leaving the item behind. Some alternatives may require separate services or property permission. Do not improvise a risky lift or force an item through a tight space because it is already at the doorway.
Record the agreed method in the move file. If it depends on access to an elevator, removable component, or building approval, verify those prerequisites. An assessment that assumes a service elevator will be available is not enough if no reservation has been made.
Fit the measurement work into the move schedule
Measure before you buy materials or schedule a specialized service. Once you know the route, you can decide which furniture needs protection, which pieces may need disassembly, and what must be handled separately. Leaving this work until the final day reduces your options.
If there will be a gap between homes, storage introduces another route and another set of openings. The guidance in planning a move with a gap between homes can help you account for access at a temporary storage site and the later trip to the final home. A piece must fit every stage, not just the first doorway.
Build a separate household schedule around the measurement visit if daily routines make access difficult. For example, a child's room may be in use when you need to move a bed to check its dimensions. Coordinate that work with moving with children while keeping daily routines workable so measuring and preparation do not unnecessarily disrupt the room before it must be packed.
Update the measurement sheet if furniture is repaired, modified, wrapped, or moved to another destination. A changed bed frame or new hallway obstacle can make an earlier plan inaccurate. Send relevant updates to the provider before the crew arrives.
Recheck on move day
Walk the route before the first large item moves. Confirm that doors, elevators, loading areas, and protective materials match the plan. Remove permitted temporary obstacles such as loose household boxes. If a building-controlled route is blocked, contact management rather than assuming an alternate exit is acceptable.
Compare the item in its actual moving condition with the recorded measurements. Are drawers removed? Is a cover adding bulk? Is a handle still attached? If something changed, tell the crew before the item reaches a tight point. Let the people carrying it choose a safe pause or different method.
After the item leaves, keep its hardware and components with the inventory record. At the new home, confirm the route again before carrying it into the destination room. A piece should be placed where it can be assembled and used without blocking another delivery path.
Measurements make the move more predictable when they are complete, labeled, and shared. They do not replace judgment at a tight corner. Measure the object and every bottleneck, record what remains uncertain, and seek an experienced assessment when the fit is close. That gives the moving team useful information while there is still time to choose a workable route.